

When a Denver family of five outgrew their city home, they turned to the quiet streets of Cherry Hills Village, a suburb named for historic cherry orchards, and found a 1968 red‑brick ranch.
Renovation begins with a trusted designer
The homeowners enlisted Jennifer Pruett, principal of Pruett & Co., to reimagine the interior of a house that had remained largely untouched since its construction. “The home was a total time capsule, untouched from its original 1968 glory—complete with intercoms, paneling, original light fixtures and appliances,” Pruett noted.
With a team of contractors, the interior was gutted, allowing a modern, light‑filled layout to emerge. Original beams and built‑ins were removed from the family room, replaced by a single vault beam that matches the new flooring. Textural wallpaper now serves as a subtle backdrop for the family’s artwork.
Open‑plan kitchen and dining area
The kitchen, now visible from the front foyer, showcases quartzite countertops, a long island with storage, and a butcher‑block seating nook. Cabinets, hoods and other fixtures were supplied by Inspire Kitchen Design Studio, while lighting comes from Arteriors. The homeowner explained that the island was essential: “My husband loves to cook but does not like to be crowded in the kitchen, so we needed a smart design to allow ample counter space.”
Adjacent to the kitchen, a wall was removed to connect the space to the formal dining room. A striking chandelier adds a touch of glamour, while a high ceiling and large window, reworked by the architects, flood the room with natural light. Furniture in poppy, aqua and mustard hues contrasts with the room’s neutral palette.
Related: Mosquito Control Solutions for a Bite-Free Yard All Season
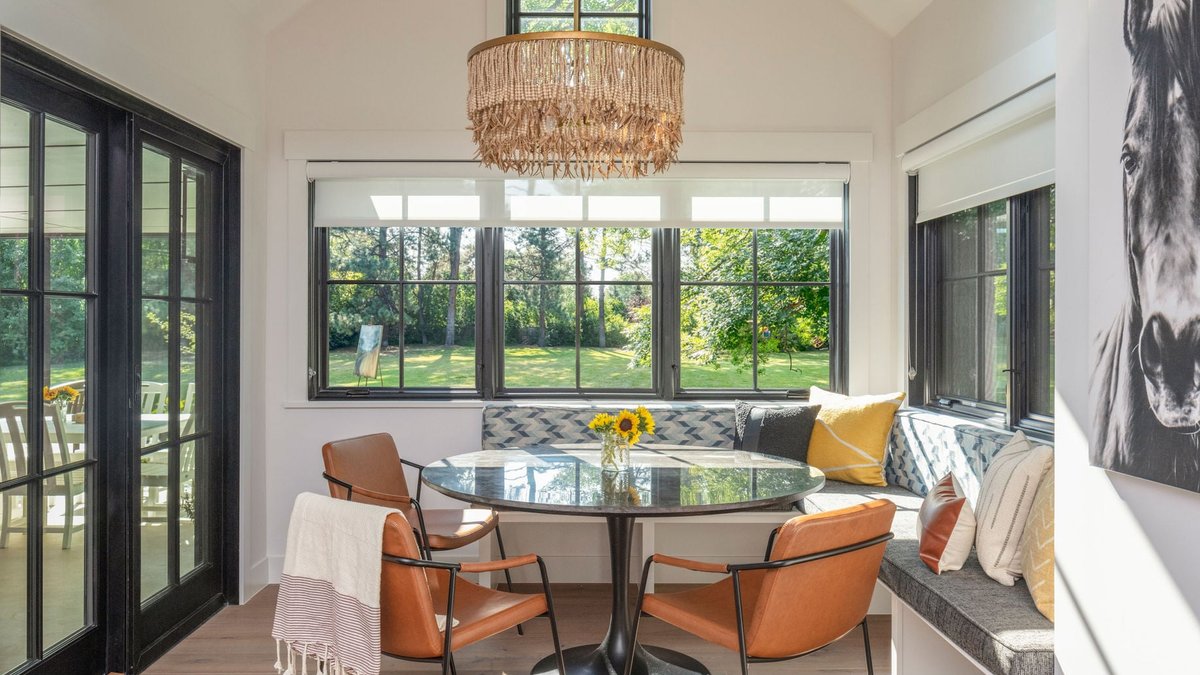
The renovation also introduced a sunroom with equine‑inspired artwork, offering views of a fully fenced backyard filled with mature trees. “The yard is our favorite space,” they said, noting its suitability for children and dogs.
Bathrooms received individual treatment, each featuring unique wall coverings and playful color schemes that reflect the homeowners’ three daughters. The powder room, described by Pruett as a space for “quiet drama through texture,” showcases darker tones and bold patterns.
While the transformation has modernized the home, the original brick exterior and structural integrity remain intact, preserving the house’s historic character. The blend of old and new illustrates how careful design can adapt a mid‑century ranch for contemporary family life.
Looking ahead, the renovated home could serve as a model for similar 1960s properties in the area, demonstrating that a well‑planned interior overhaul can extend a house’s relevance without sacrificing its heritage.
Overall, the project showcases a successful partnership between owners and designers.


